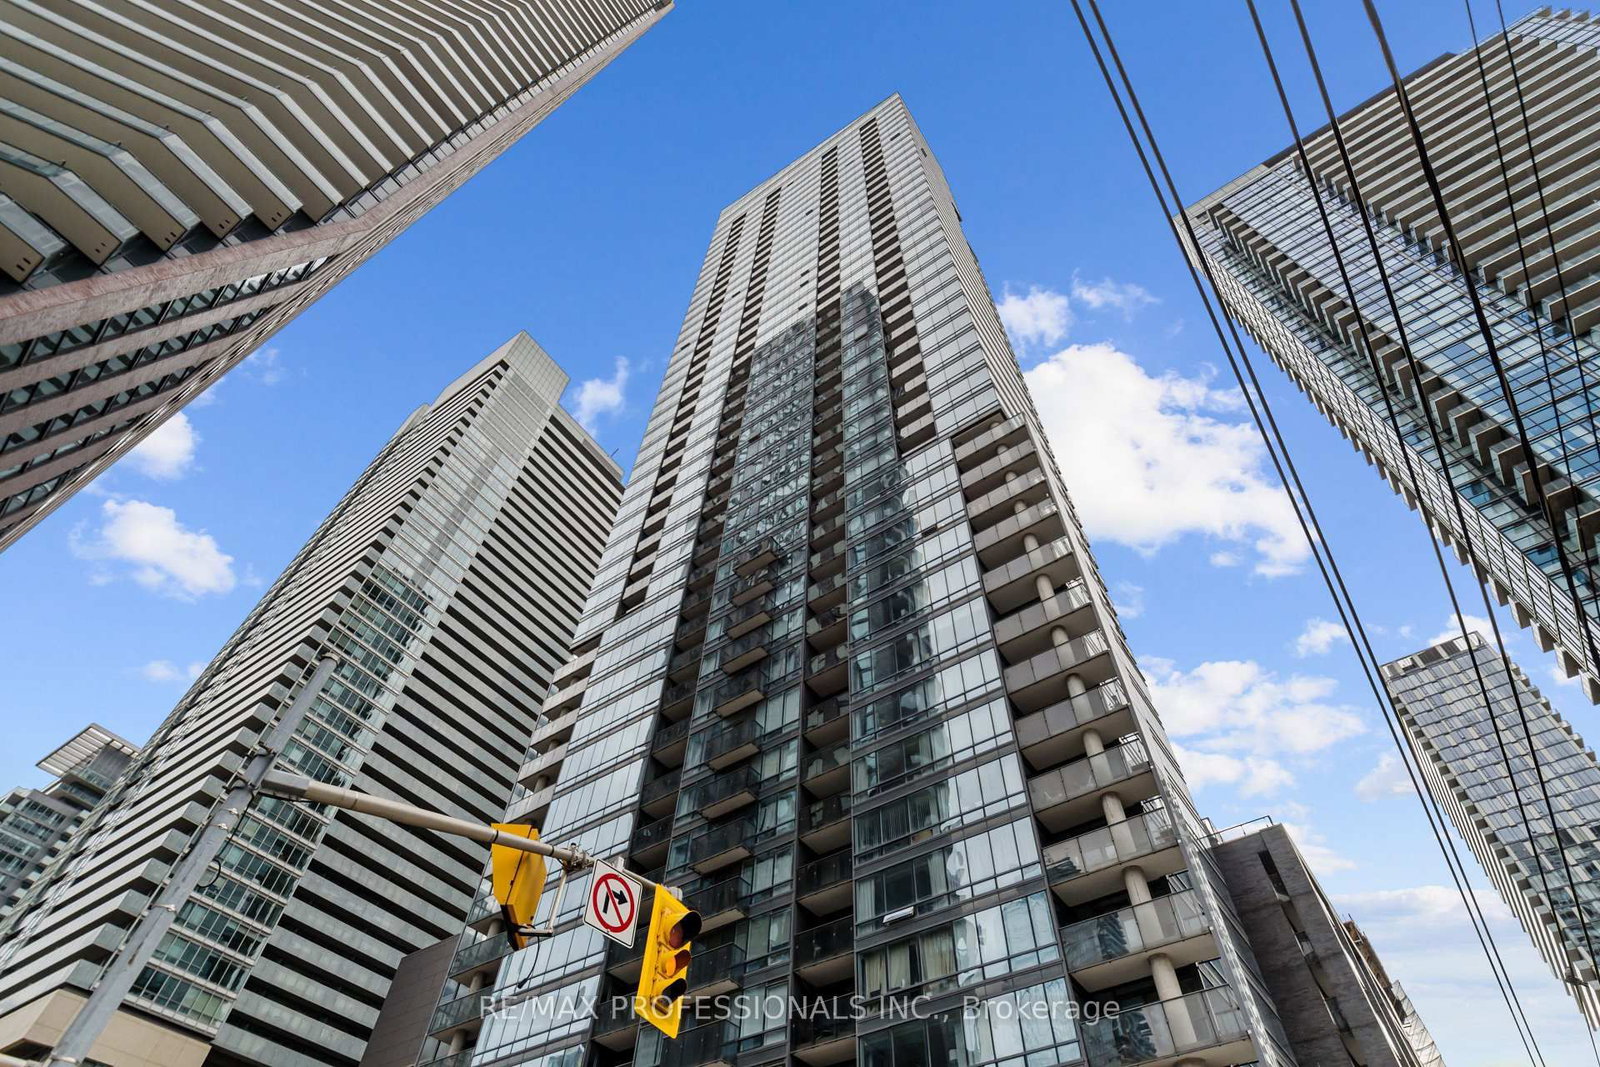
<-- style PDP --> 723-295 Adelaide Street, Toronto - Condo Apt for lease for $2,600
  • new
  • for lease
  • leased

723-295 Adelaide Street

Toronto, Ontario, M5V 0L4 - Waterfront Communities C1

$2,600

  • Neighbourhood

    Waterfront Communities C1

  • Major Intersection

    Adelaide & John

  • Listed Since: 1 day(s)

  • Last update: 1 day(s) ago

Overview

  • Property Type

    Condo Apt, Apartment

  • Bedrooms

    1 + 1

  • Bathrooms

    1

  • Square Feet

    600-699

  • Exposure

    West

  • Total Parking

    1

  • Locker

    None

  • Furnished

    Partially

  • Balcony

    Open

Property Description

Property description for 723-295 Adelaide Street, Toronto

Live where Toronto comes alive! This bright and spacious one-bedroom-plus-den suite at The Pinnacle on Adelaide offers room to work, relax and enjoy downtown living. Floor-to-ceiling windows fill the open-concept living and dining area with natural light, while a walkout balcony provides a welcome spot for morning coffee or unwinding after work. The generous den makes an ideal home office, keeping your workspace separate from where you recharge. A modern kitchen with stainless steel appliances, ensuite laundry and one included parking space complete the package.Enjoy exceptional building amenities, including an indoor pool, gym, sauna and 24-hour concierge. Outside your door, discover the Entertainment District's restaurants, cafés and theatres, with Roy Thomson Hall and Rogers Centre nearby. Easy access to St. Andrew and Osgoode subway stations and streetcars keeps you connected. A welcoming home with the downtown lifestyle at your doorstep! Parking availabe for rent at $150 from Jan 2027

Listed by ALPHA REALTY INC.

  • MLS #

    C14130646

  • Sq. Ft

    600-699

  • Sq. Ft. Source

    MLS

  • Year Built

    Available Upon Request

  • Basement

    Apartment

  • View

    n/a

  • Garage

    None

  • Parking Type

    Owned

  • Locker

    None

  • Pets Permitted

    Yes-with Restrictions

  • Exterior

    Concrete

  • Fireplace

    N

  • Security

    n/a

  • Elevator

    n/a

  • Laundry Level

    Main

  • Building Amenities

    Concierge,Exercise Room,Indoor Pool,Sauna,Visitor Parking

  • Maintenance Fee Includes

    Heat, Water

  • Property Management

    Del Property Management

  • Heat

    Forced Air

  • A/C

    Central Air

  • Water

    n/a

  • Water Supply

    n/a

  • Central Vac

    N

  • Cert Level

    n/a

  • Energy Cert

    n/a

  • Living

    3.82 x 3.33 ft Main level

    hardwood floor, W/O To Balcony, Open Concept

  • Dining

    3.82 x 3.33 ft Main level

    Hardwood Floor

  • Foyer

    3.63 x 3.06 ft Main level

    hardwood floor, Large Closet

  • Kitchen

    3.27 x 2.64 ft Main level

    hardwood floor, B/I Dishwasher

  • Primary

    2.77 x 2.4 ft Main level

    hardwood floor, Semi Ensuite, Large Closet

  • MLS #

    C14130646

  • Sq. Ft

    600-699

  • Sq. Ft. Source

    MLS

  • Year Built

    Available Upon Request

  • Basement

    Apartment

  • View

    n/a

  • Garage

    None

  • Parking Type

    Owned

  • Locker

    None

  • Pets Permitted

    Yes-with Restrictions

  • Exterior

    Concrete

  • Fireplace

    N

  • Security

    n/a

  • Elevator

    n/a

  • Laundry Level

    Main

  • Building Amenities

    Concierge,Exercise Room,Indoor Pool,Sauna,Visitor Parking

  • Maintenance Fee Includes

    Heat, Water

  • Property Management

    Del Property Management

  • Heat

    Forced Air

  • A/C

    Central Air

  • Water

    n/a

  • Water Supply

    n/a

  • Central Vac

    N

  • Cert Level

    n/a

  • Energy Cert

    n/a

  • Living

    3.82 x 3.33 ft Main level

    hardwood floor, W/O To Balcony, Open Concept

  • Dining

    3.82 x 3.33 ft Main level

    Hardwood Floor

  • Foyer

    3.63 x 3.06 ft Main level

    hardwood floor, Large Closet

  • Kitchen

    3.27 x 2.64 ft Main level

    hardwood floor, B/I Dishwasher

  • Primary

    2.77 x 2.4 ft Main level

    hardwood floor, Semi Ensuite, Large Closet

Thinking of Selling?

Find Out Your Home’s Value in Today’s Market!

No Email or Signup is required to view your home estimate.

estimate your home value

Contact Manoj Kukreja

Sales Representative,
Century 21 People’s Choice Realty Inc.,
Brokerage
(647) 576 - 2100

Manoj profile avatar

Property History

Property history for 723-295 Adelaide Street, Toronto

This property has been sold 5 times before. Create your free account to explore sold prices, detailed property history, and more insider data.

Sign In / Register

Inventory Graph

10 9 8 7 6 5 4 3 2 1 0 1 Months of inventory SELLER'S Market BALANCED Market BUYER'S Market

Thinking of Selling?

Find Out Your Home’s Value in Today’s Market!

No Email or Signup is required to view your home estimate.

estimate your home value

Contact Manoj Kukreja

Sales Representative, Century 21 People’s Choice Realty Inc., Brokerage
(647) 576 - 2100

Manoj profile avatar

Recent Sold Listings in Waterfront Communities C1, Toronto

Popular Cities